Property photo 1
Property photo 2
Property photo 3
Property photo 4
Property photo 5
3 Beds
2 Baths
1,721 sqft

$1,548,000

729 Eppleton Lane # 403, Foster City CA, 94404

Price per sqft$899.48
Built in2018
Property size1,721 sqft
Property typeCondominium

Overview

Active

Listed Oct 23, 2026

Updated 19h ago

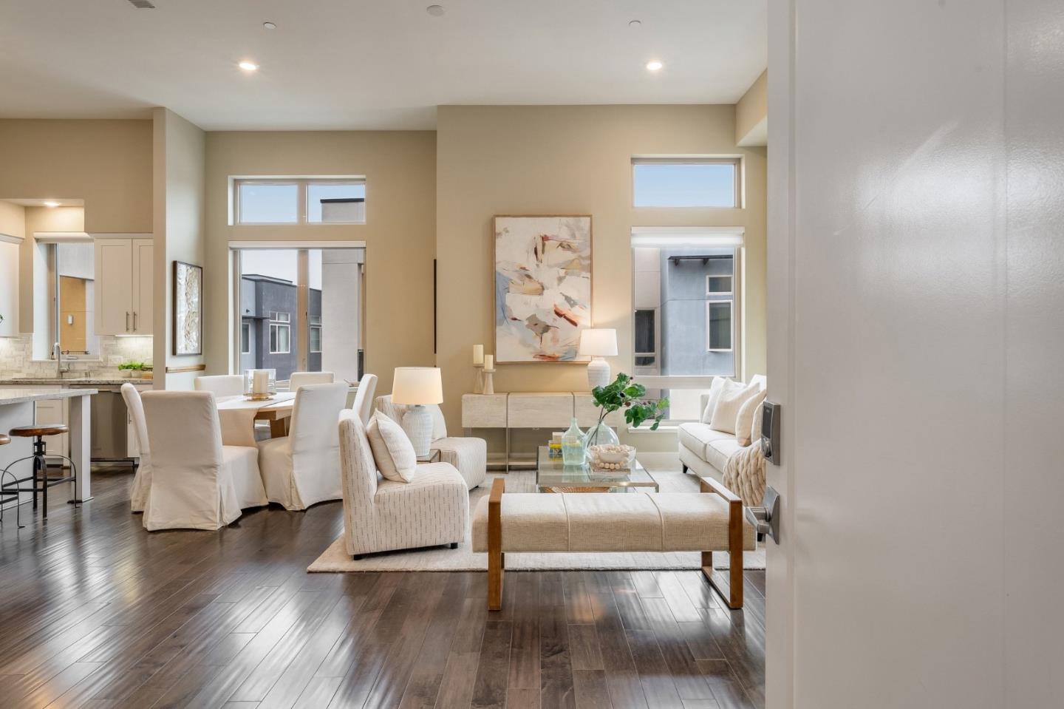
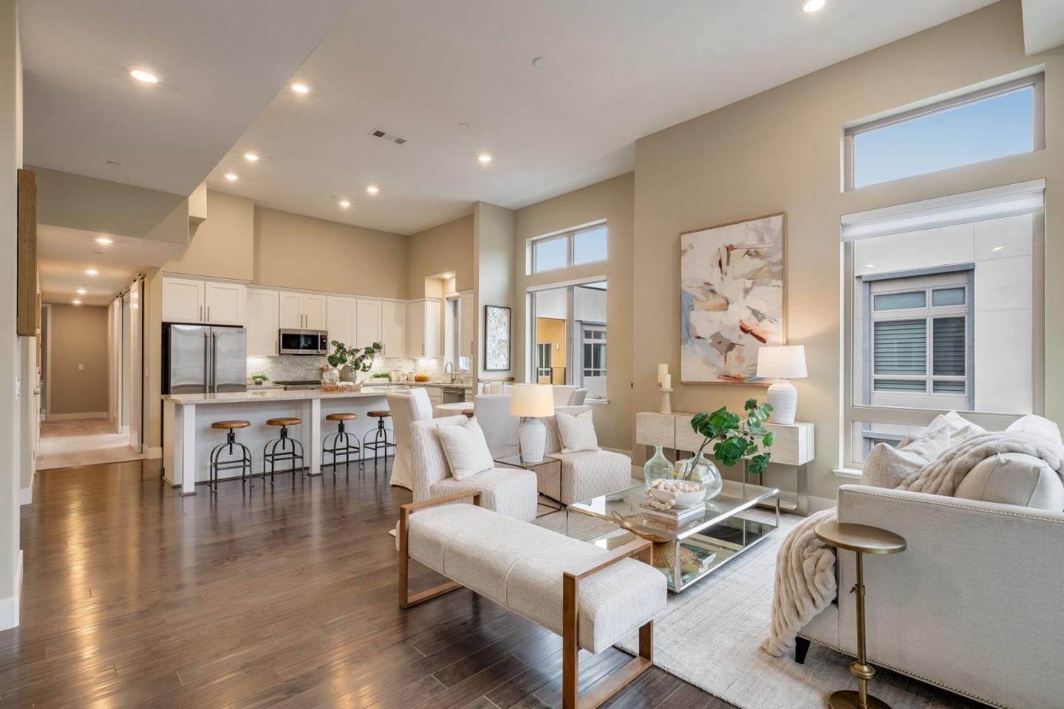
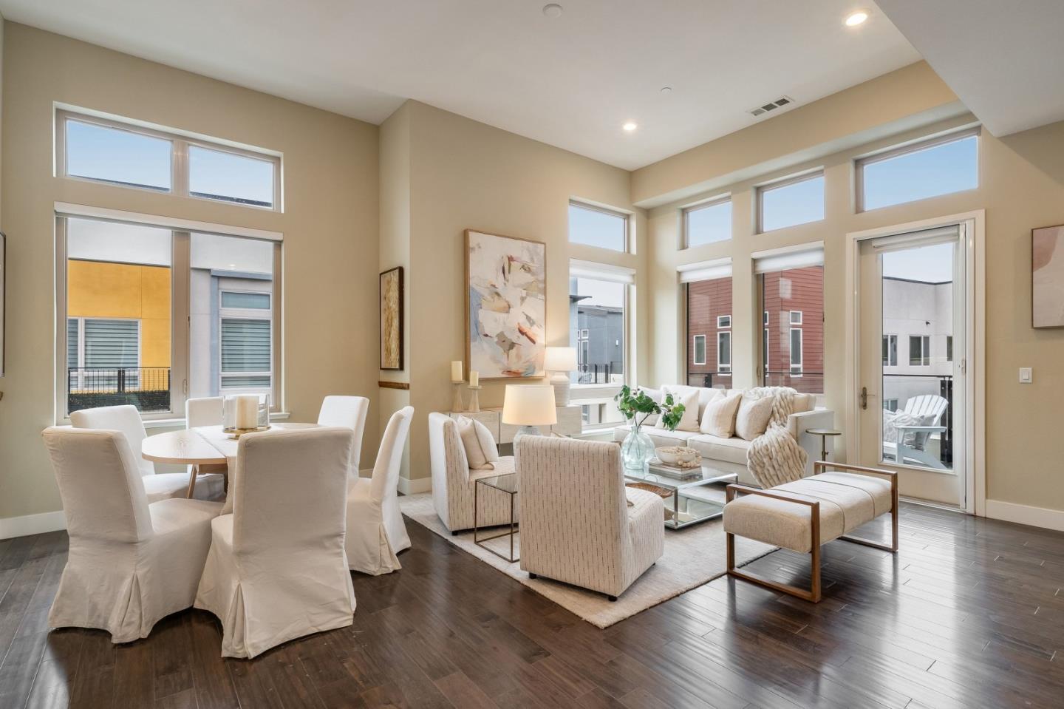
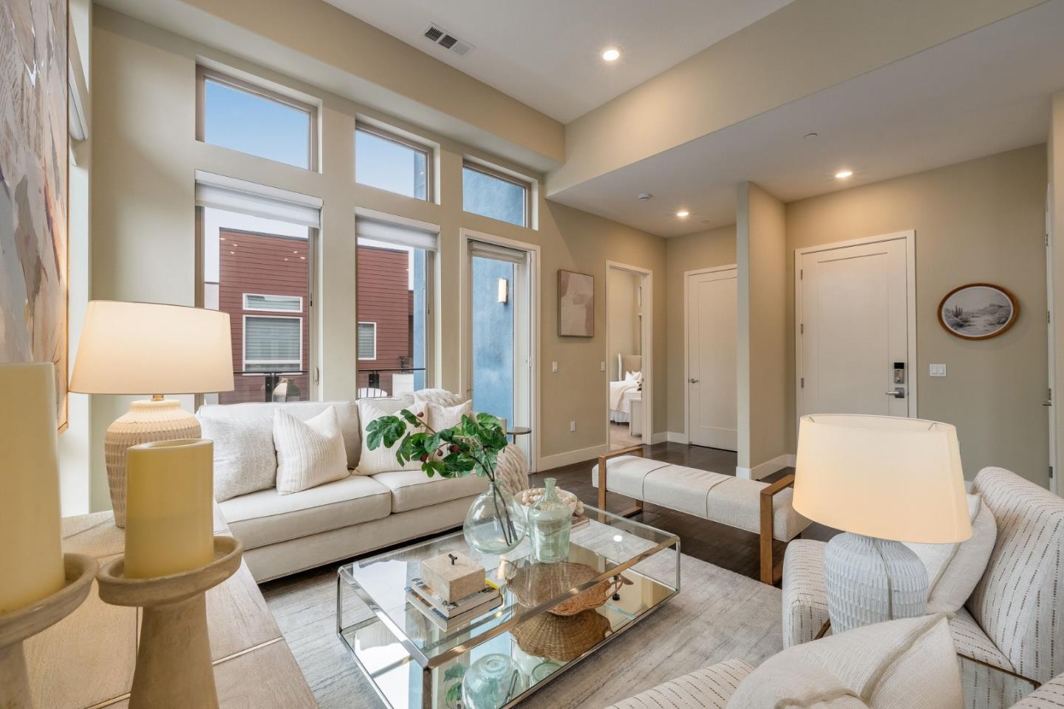
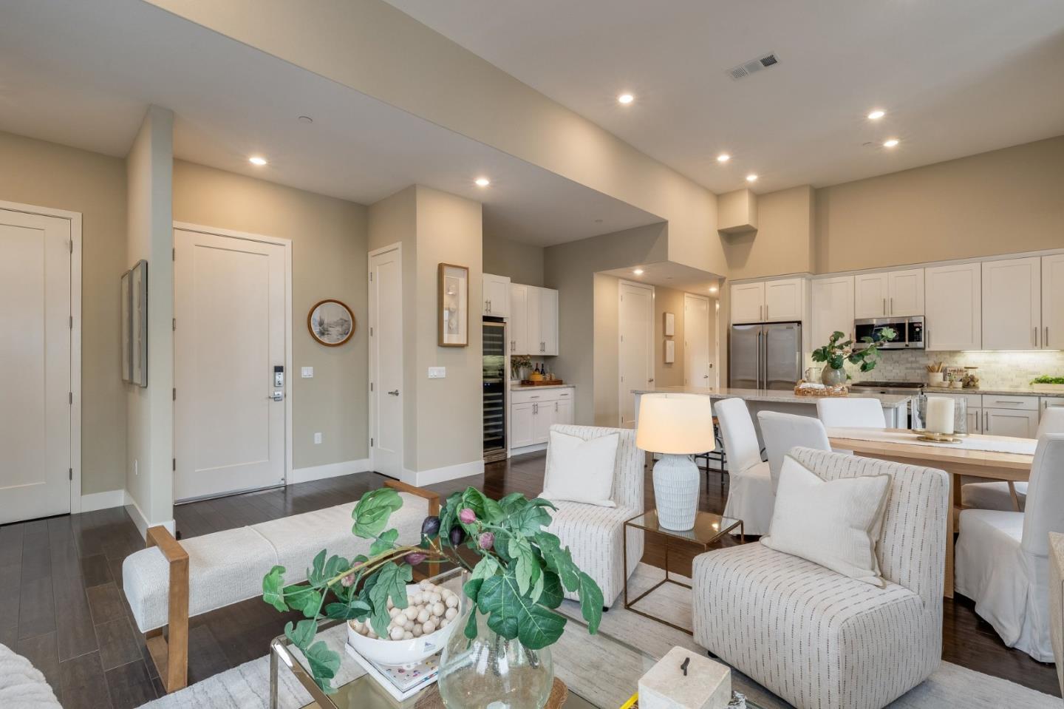
Elevator doors open directly into this exquisite top-floor corner residence, where every arrival conveys the privacy and distinction of penthouse living. Intentional design, impressive scale, and spectacular natural light converge within a stunning open floor plan spanning approximately 1,721 square feet. Soaring ceilings and expansive windows create an airy sense of openness, while wide-plank hardwood floors and a neutral color palette establish visual continuity between the living and dining spaces. Glass doors lead to a private balcony, creating a seamless extension of the interior. White cabinetry, stone countertops, a designer backsplash, stainless-steel appliances, a full-size wine refrigerator, and a substantial center island define a crisp, timeless kitchen. Offering a true retreat, the luxurious primary suite features a walk-in closet and an elegantly appointed bath with dual-sink vanity and an oversized shower. Two additional bedrooms and a full bath complement the layout, while in-unit laundry, custom window treatments, AC, and a finished 2-car garage with custom storage cabinetry and a Tesla wall charger provide the finishing touches. Completed in 2018, this coveted Foster City address offers 55+ living just steps from waterfront trails, parks, shopping, and dining.

$10,299/mo

Est. mortgage payment based on a $1,548,000 home price.

All estimates are provided by Luxury Presence for informational purposes only. Actual amounts may vary.

Additional information

MLS® ID
ML82065572

Interior Features

Bedrooms
3
Bathrooms
2
Cooling
Yes
Heating
Yes
Basement
No

Other Property Details

Association Fee Frequency
Monthly
Garage
Yes
MLS provider logo

Listed by Nicholas Delis, with Compass
Listing Contact: 650-515-6394 

Bay East  ©2026 CCAR  ©2026. bridgeMLS  ©2026. Information Deemed Reliable But Not Guaranteed. This information is being provided by the Bay East MLS, or CCAR MLS, or bridgeMLS. The listings presented here may or may not be listed by the Broker/Agent operating this website. This information is intended for the personal use of consumers and may not be used for any purpose other than to identify prospective properties consumers may be interested in purchasing. Data last updated at 3:44 AM UTC, 10/24/2026.

Powered by Luxury Presence
